ARCHITECTURAL POOLS & OUTDOOR LIVING
Bespoke architectural pools, sunken fire features, and tranquil waterscapes tailored for Texas estates. Designed with precision, engineered for a lifetime of serene luxury.
ARCHITECTURAL PORTFOLIO
Our Masterful Services
Precision engineering meets coastal tranquility. Explore our five specialized divisions designed to transform residential ground into enduring waterscapes.


ARCHITECTURAL RIGOR & DISCIPLINE
The Bluewater Standard
A premium, client-first standard built around thoughtful planning, informed selections, and clear communication—so your backyard project stays organized from day one.
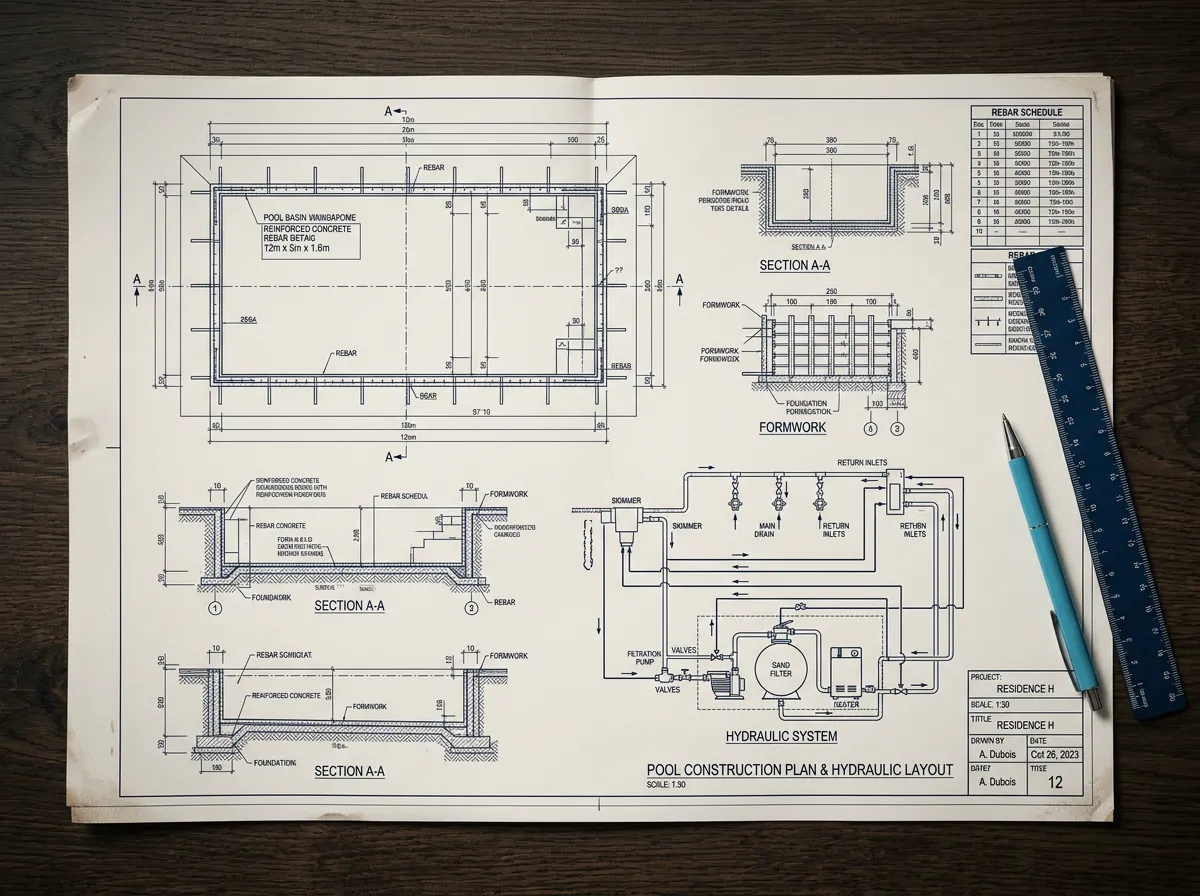
01 / DESIGN PLANNING
Personalized Design Planning
We start with how you want to use the space, the realities of your yard, and the features that matter most. Then we refine the concept with you until the layout and flow feel right.
- Lifestyle + site discovery session
- Concept options with scope priorities
- Design refinements based on your feedback
02 / MATERIAL SELECTION
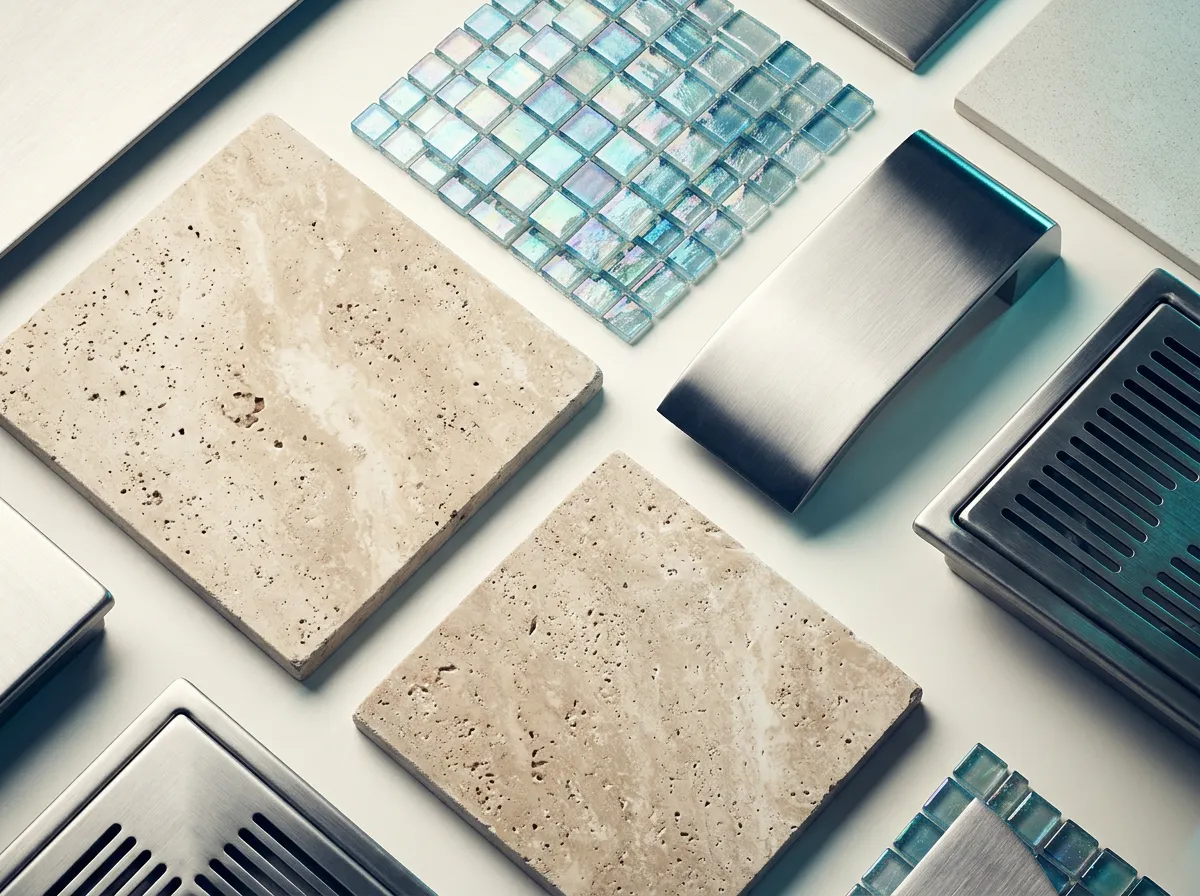
Thoughtful Material Selection
We’ll help you compare finishes, decking, and feature options for aesthetics, care, and long-term fit—so your selections align with your vision and scope.
- Finish, coping, and decking options compared
- Care and durability tradeoffs explained
- Selections aligned to your style and scope
03 / PROJECT COMMUNICATION
Clear Project Communication
You’ll always know what’s next. We set expectations early, share milestone updates, and confirm changes in writing—so decisions stay clear and coordinated.
- Milestone-based updates and check-ins
- Schedule expectations based on scope
- Change requests confirmed before work continues
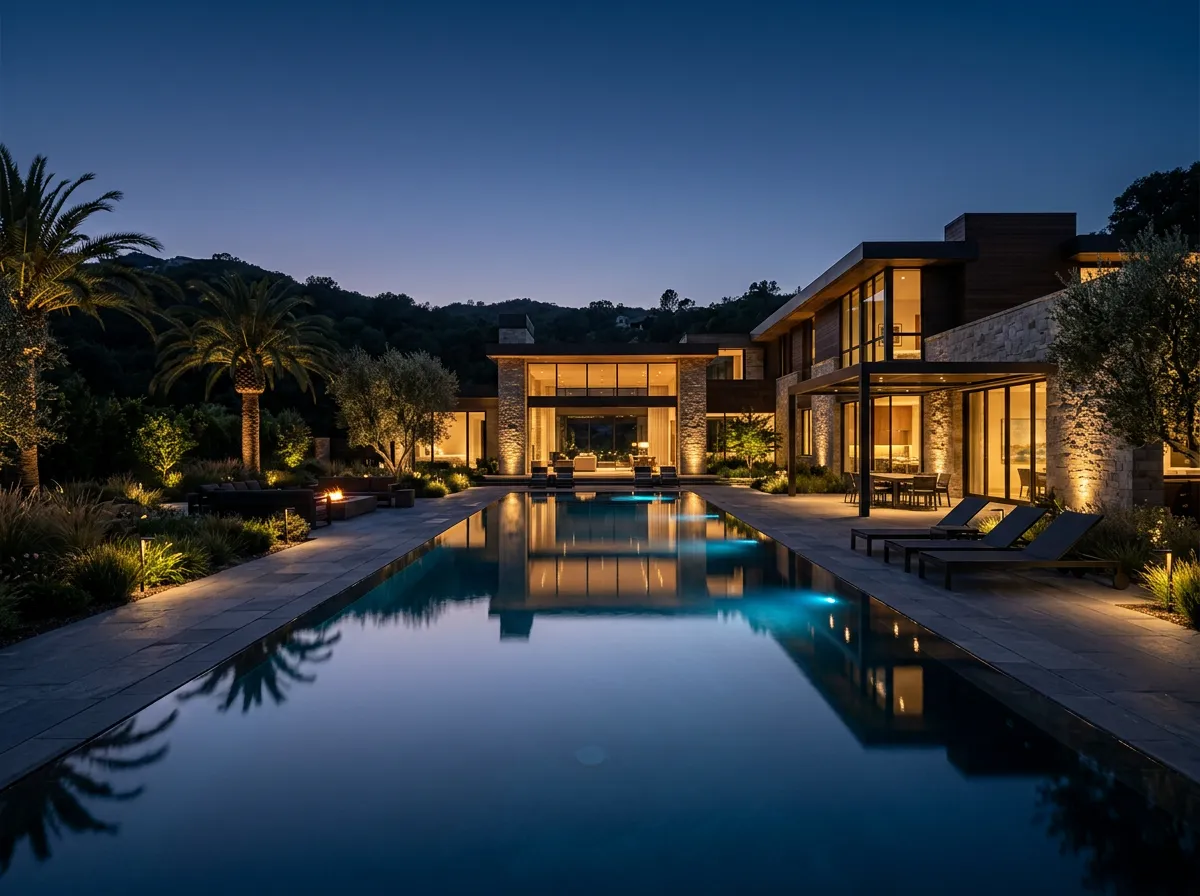
A structured, design-led approach—from consultation through project handover.
OUR ARCHITECTURAL JOURNEY
From Vision to Splash
A transparent, structured engineering roadmap crafted to demystify every phase of your luxury pool build. We guide you from the initial property study through final white-glove handover with complete clarity.
Consultation
On-site topography review, sun-path mapping, lifestyle audit, and preliminary budget framework establishment.
3D Design
Architectural 3D rendering with photorealistic nighttime lighting, hardscape selections, and material finishes.
Permitting
Complete structural engineering, soil hydrology reports, zoning filings, and municipal approvals handled entirely by us.
Construction
Excavation, steel grid rebar, shotcrete shell application, precision tile artisanry, and hydraulic plumbing installation.
Handover
Plaster curing, automated mineral water balancing, equipment commissioning, and personal pool automation orientation.
We’ll guide you through the steps with milestone-based updates, so the process stays clear and easy to follow.
POOL DESIGN INSPIRATION
Pool Design Inspiration
Explore backyard pool ideas for different homes, spaces, and lifestyles—from practical family pools to sophisticated custom designs.
Images are illustrative design inspiration and do not represent verified completed Bluewater projects.


ARCHITECTURAL BRIEF & VISION
Ready for a Transformation?
Every Bluewater pool project starts with a focused architectural evaluation. Connect directly with our senior designers to explore site orientation, custom hydrotherapy integrations, and tailored material selections designed specifically for your estate.
Demonstration website. Consultation and estimate requests should be connected to your existing GHL form and calendar.
PROJECT CONCIERGE & BOOKING
Start Your Project
Choose how you’d like to get started—share a few project details for an estimate request, or book a 30-minute phone consultation at a time that works for you.
ESTIMATE REQUEST
Request a Project Estimate
Tell us about your pool or outdoor living project. Share your ideas, location, and goals so we can better understand what you’re planning.
- Project location and basic property notes
- Preferred pool style and must-have features
- Rough timeline and priorities
Placeholder: connect this button to your existing estimate request form.
PHONE CONSULTATION
Schedule a Pool Consultation
Speak with our team about your backyard vision, project priorities, and possible next steps during a convenient 30-minute phone consultation.
- Talk through your goals and priorities
- Discuss scope options and next steps
- Get clarity on what the planning phase looks like
Placeholder: connect this button to your existing Pool Design Consultation calendar.
Bespoke residential pool architecture and master-planned outdoor living environments across Greater Houston.
Houston Studio
Houston, TX (service area)
Private Consultations
Serving River Oaks, Memorial, The Woodlands, West University, and select custom estates.
© 2026 Bluewater Pool & Outdoor Living. All rights reserved. | Privacy Policy | Terms
Demonstration website powered by LeadsGenHQ.